
Chelsea Planning Board Supports 15 Apartments Above Essex Street Garage |
A proposal to add three residential floors over a garage moves toward zoning review amid neighborhood parking concerns. |
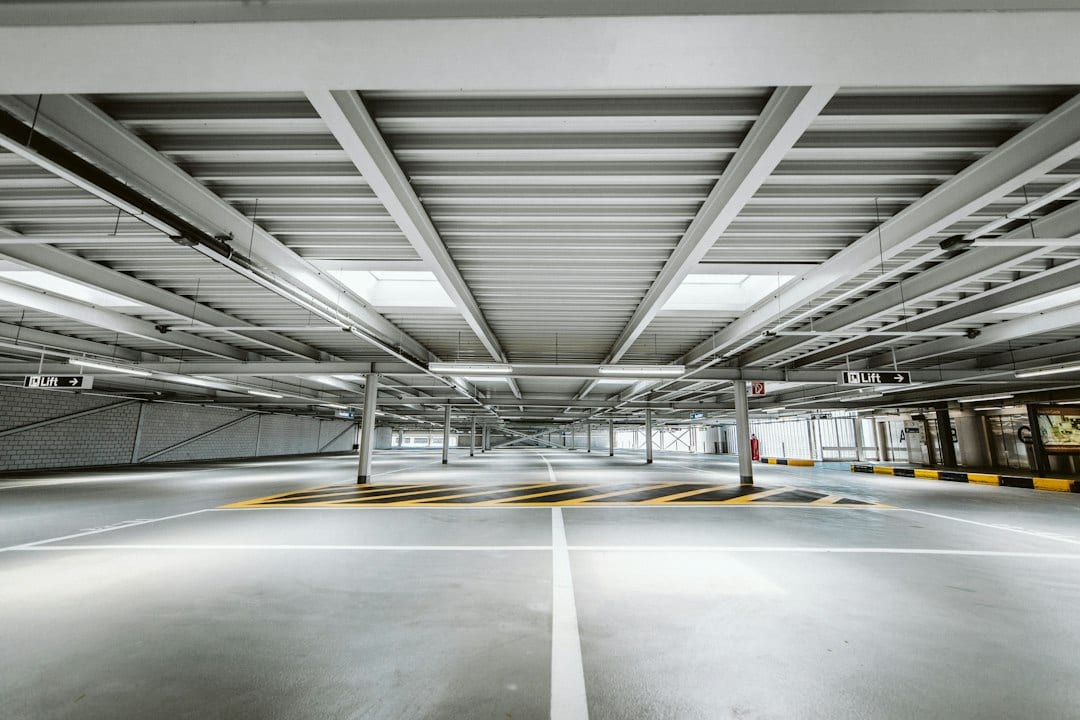
A proposal to add apartments above an existing Essex Street garage has gained the Chelsea Planning Board's support, although neighborhood parking remains a major concern.
On October 27, the board recommended approval of 15 one-bedroom apartments at 139–143 Essex Street. Three residential floors would be added above an existing one-story masonry garage to create a four-story building.
The proposal would reuse much of the existing building rather than demolishing the property. The recommendation includes conditions for parking, drainage, landscaping and building design, but the Zoning Board of Appeals must still consider the necessary permissions.
Reusing an Existing Garage
Property owner Philip Raccuia proposes five apartments on each of the three new floors, with homes ranging from approximately 487 to 710 square feet. The building would include an elevator, balconies and a roof deck.
Raccuia told officials the project would use the garage's existing structural framework. He described it as transit-oriented housing because nearby transportation includes bus service and the MBTA Silver Line.
Adding housing above an existing building could make use of an underused property without creating a large new building site. Nevertheless, people living nearby have questioned whether the size fits the neighborhood.
Parking Takes Center Stage
Chelsea's zoning calculation requires 23 parking spaces for the 15 apartments. The applicant proposes 21 spaces inside and outside the garage, some smaller than standard city dimensions.
Board members debated whether larger spaces would be more useful than retaining the full proposed parking count. They eventually supported keeping 21 spaces, including a condition reserving six outdoor spaces for visitors.
Under the recommendation, future residents would also be ineligible for regular Chelsea residential on-street parking stickers, with that restriction disclosed in their lease agreements.
A separate suggestion to prohibit guest parking passes was discussed, but Planning Director William Cecio explained that such a condition could not be imposed through this project approval.
The October 27 Planning Board transcript provides additional details of the discussion. The distinction matters because parking on the development site and use of citywide visitor passes involve different municipal rules.
Affordable Homes and Neighborhood Concerns
City planners said the development would need two income-restricted apartments under Chelsea's inclusionary zoning requirements: one for households at 50% of area median income and one at 80%. Raccuia said he was willing to provide both.
District 6 Councillor Giovanni Recupero, who lives nearby, objected to the project's size. Other residents raised concerns about traffic, vehicle access and limited on-street parking. Some speakers supported new housing close to public transportation.
The board's recommendation also calls for drainage and landscaping plans, further design review and restrictions relating to the roof deck. These conditions reflect an effort to consider new housing alongside existing neighborhood needs.
What Happens Next?
The Zoning Board of Appeals is scheduled to revisit the application Tuesday, November 10. Earlier Zoning Board coverage documents concerns raised before the Planning Board review.
Until the remaining zoning approvals are granted, the apartments remain a proposal. The decision will weigh a potential addition of 15 homes against practical concerns about parking, traffic and neighborhood design. |
0 Comments
Join the conversation
Be the first to comment
Share your thoughts above.