
East Boston’s 9 Chelsea Street Development Moves Forward Near Maverick Square |
The approved mixed-use project would bring 120 rental homes, ground-floor retail, wider sidewalks, bike parking, and transportation funding to a busy transit-connected corner. |
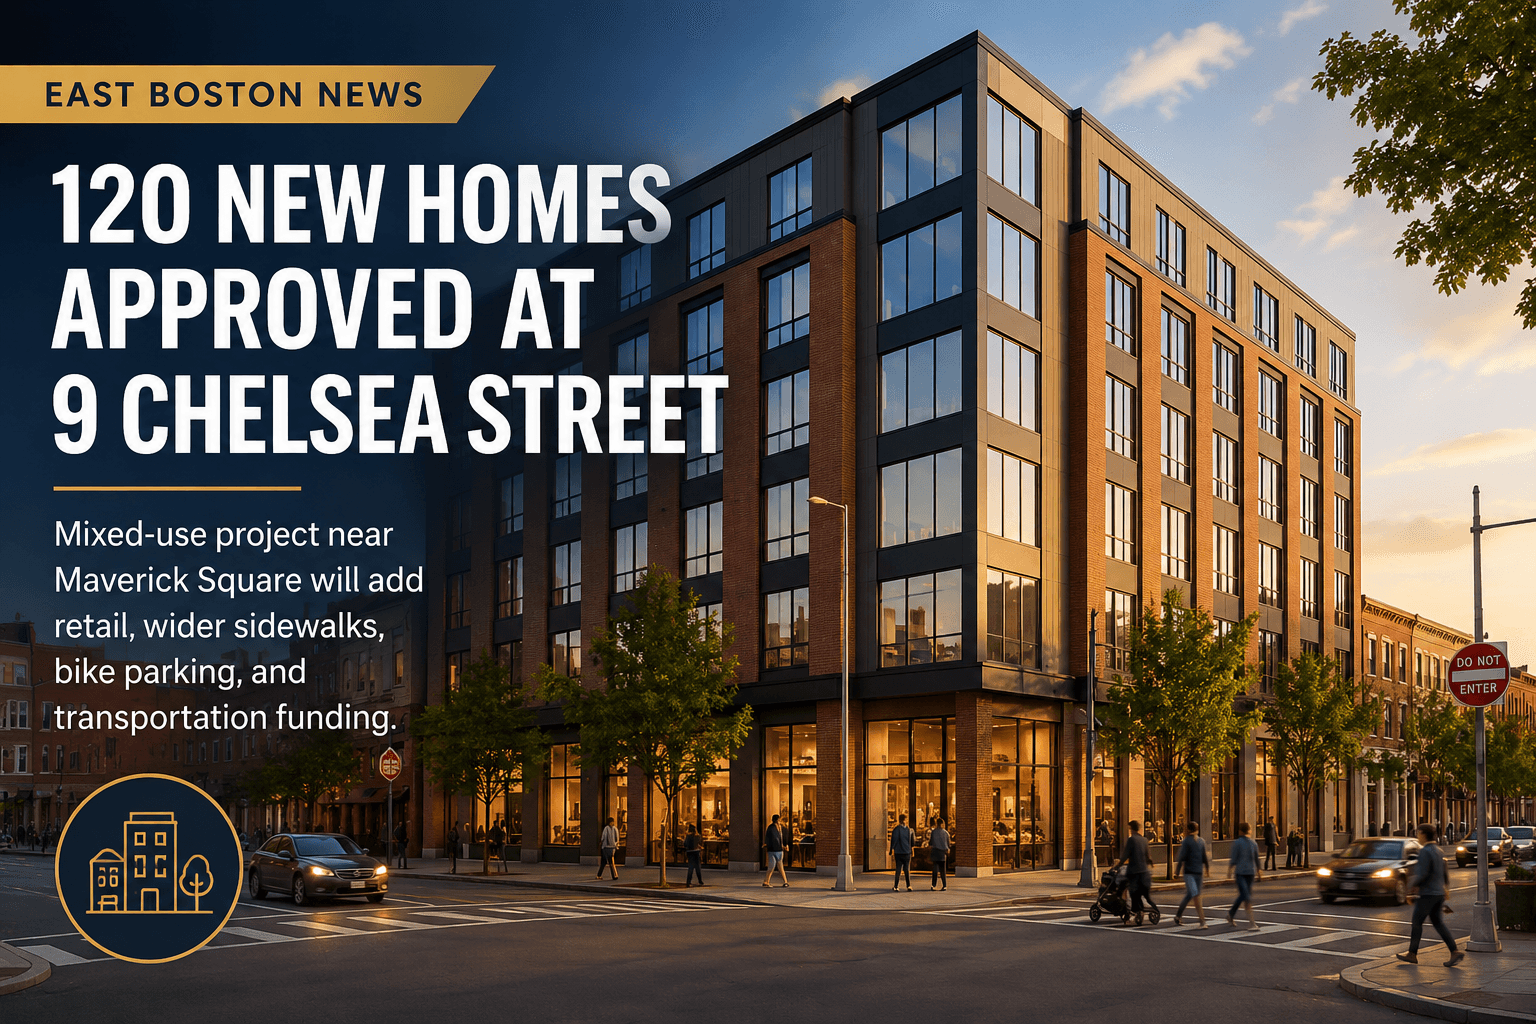
East Boston’s Maverick Square area is set for another major housing addition after city officials approved a mixed-use development at 9 Chelsea Street, a project designed to add new homes, ground-floor activity, and public-realm improvements near two MBTA Blue Line stations.
The project, approved this month through the Boston Planning Department’s development review process, calls for a new mixed-use building with 120 residential rental units. Of those, 22 units are expected to be income-restricted. The homes will include a mix of studio, one-bedroom, and two-bedroom layouts, with retail and amenity space planned for the ground floor and a roof deck for residents.
The location is a key part of the project’s significance. The site sits between the Maverick and Airport MBTA stations, placing the development in one of East Boston’s most transit-connected areas. City planning officials described the project as transit-oriented and said it aligns with PLAN: East Boston by bringing ground-floor retail to the area, helping activate Maverick Square, and supporting a more pedestrian-friendly environment.
For neighbors, the most visible changes will likely be felt at street level. The project is expected to include new, wider sidewalks near the building, bike parking facilities, and public-realm improvements intended to make the area more comfortable for people walking, biking, taking transit, or visiting nearby businesses. The official board posting also listed 150 bicycle parking spaces as part of the proposal.
The approval also includes financial contributions tied to transportation improvements. According to the Boston Planning Department, the project will contribute $49,000 to the Boston Transportation Department to support the city’s bikeshare system and $103,000 toward implementation of the Maverick Square Transportation Action Plan. That city transportation plan is focused on improving safety, connectivity, placemaking, and access for people walking, biking, taking transit, and spending time in Maverick Square.
The new building is also being presented as part of Boston’s broader housing push. The Boston Planning Department said seven projects approved this month represent roughly 531,254 square feet of development citywide and would create 501 new homes, including 82 income-restricted homes. Within that larger package, 9 Chelsea Street accounts for 120 of the new homes and approximately 73 construction jobs, along with future retail space.
The project has gone through community discussion in East Boston. Earlier this year, representatives presented plans to the Gove Street Neighborhood Association, describing a six-story mixed-use building at the site of the old Rapino Memorial Home. That earlier presentation included discussion of ground-floor retail, sidewalk improvements along Maverick and Chelsea streets, native plantings, and a proposed roof deck. Neighbors also raised practical questions about loading, fencing, rodents, and how the building’s scale and materials would fit with the surrounding area.
Those concerns are part of the larger conversation around development in East Boston, where new housing can bring needed units and new storefront energy, while also raising questions about affordability, neighborhood character, traffic, and construction impacts. In this case, the city’s approval points to a project that is meant to add housing near transit rather than push more growth into car-dependent locations.
The sustainability goals are also notable. The project is expected to follow Passive House and LEED Gold standards, according to the East Boston Times and the Boston Planning Department. Those standards are intended to make new buildings more energy efficient and environmentally responsible, though residents will likely pay closest attention to how the building performs at street level: how it meets the sidewalk, what retail fills the ground floor, and whether the project helps make the area feel more active and easier to navigate.
For Maverick Square, the approval is less a single isolated project than another piece of a changing neighborhood center. The city’s own transportation planning for the square is focused on safety, accessibility, walking, biking, transit, and placemaking. A 120-unit building with ground-floor retail will add more residents and activity to that conversation, especially at a location already shaped by transit access and daily foot traffic.
The project still leaves important details for residents to watch as it moves ahead, including construction timing, final ground-floor uses, and how transportation and sidewalk improvements are coordinated with broader Maverick Square planning. But with approval now in place, 9 Chelsea Street is positioned to become one of East Boston’s more visible examples of transit-oriented housing growth: more homes near the Blue Line, more activity near Maverick Square, and another test of how new development can fit into an already busy neighborhood. |
2 Comments
Join the conversation
I walk my kids to the T every morning so bigger sidewalks and bike parking sound great. But, I remember the old Rapino Memorial Home being such a part of this street—it’s definitely going to feel different here. Hope they keep some of that neighborhood feel.
Excited to see more housing and shops coming, but I hope the retail actually fills up with local businesses and not just chains. Curious if 22 income-restricted units is really enough given how expensive rents have gotten around Maverick.